OAK HOUSE
Services
Full Service Home Renovation
project name
OAK HOUSE
Location
Oakville, ON
Year
2026
Credits
GC: New Look Interiors
Info
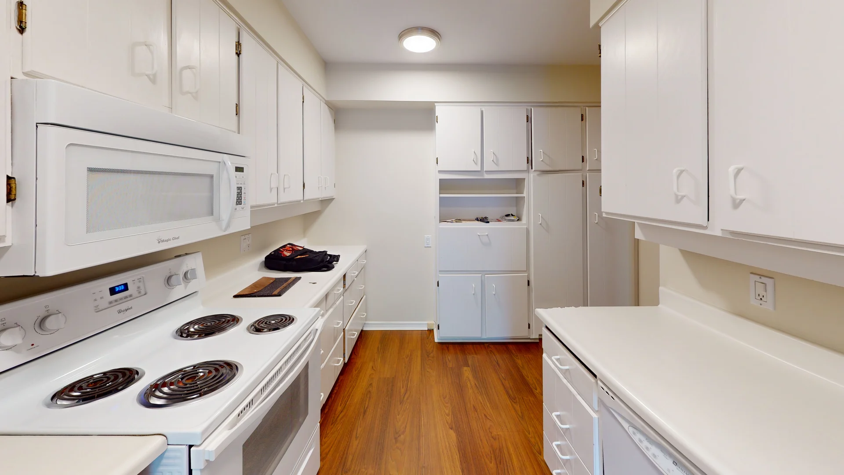
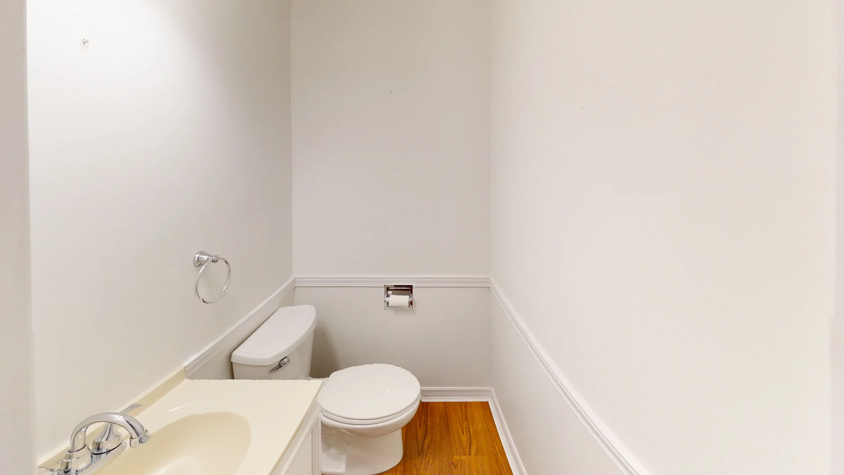
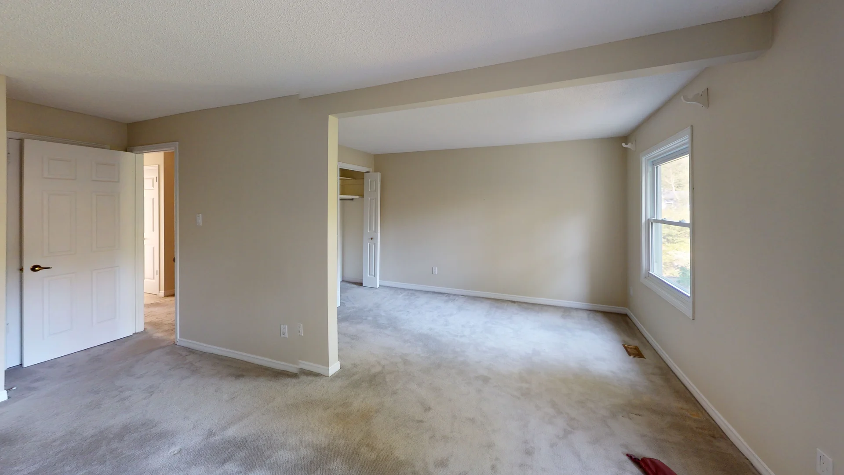
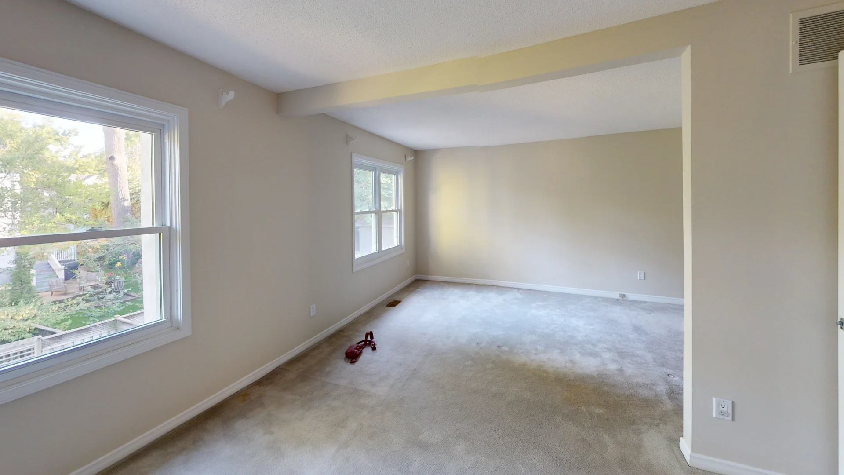
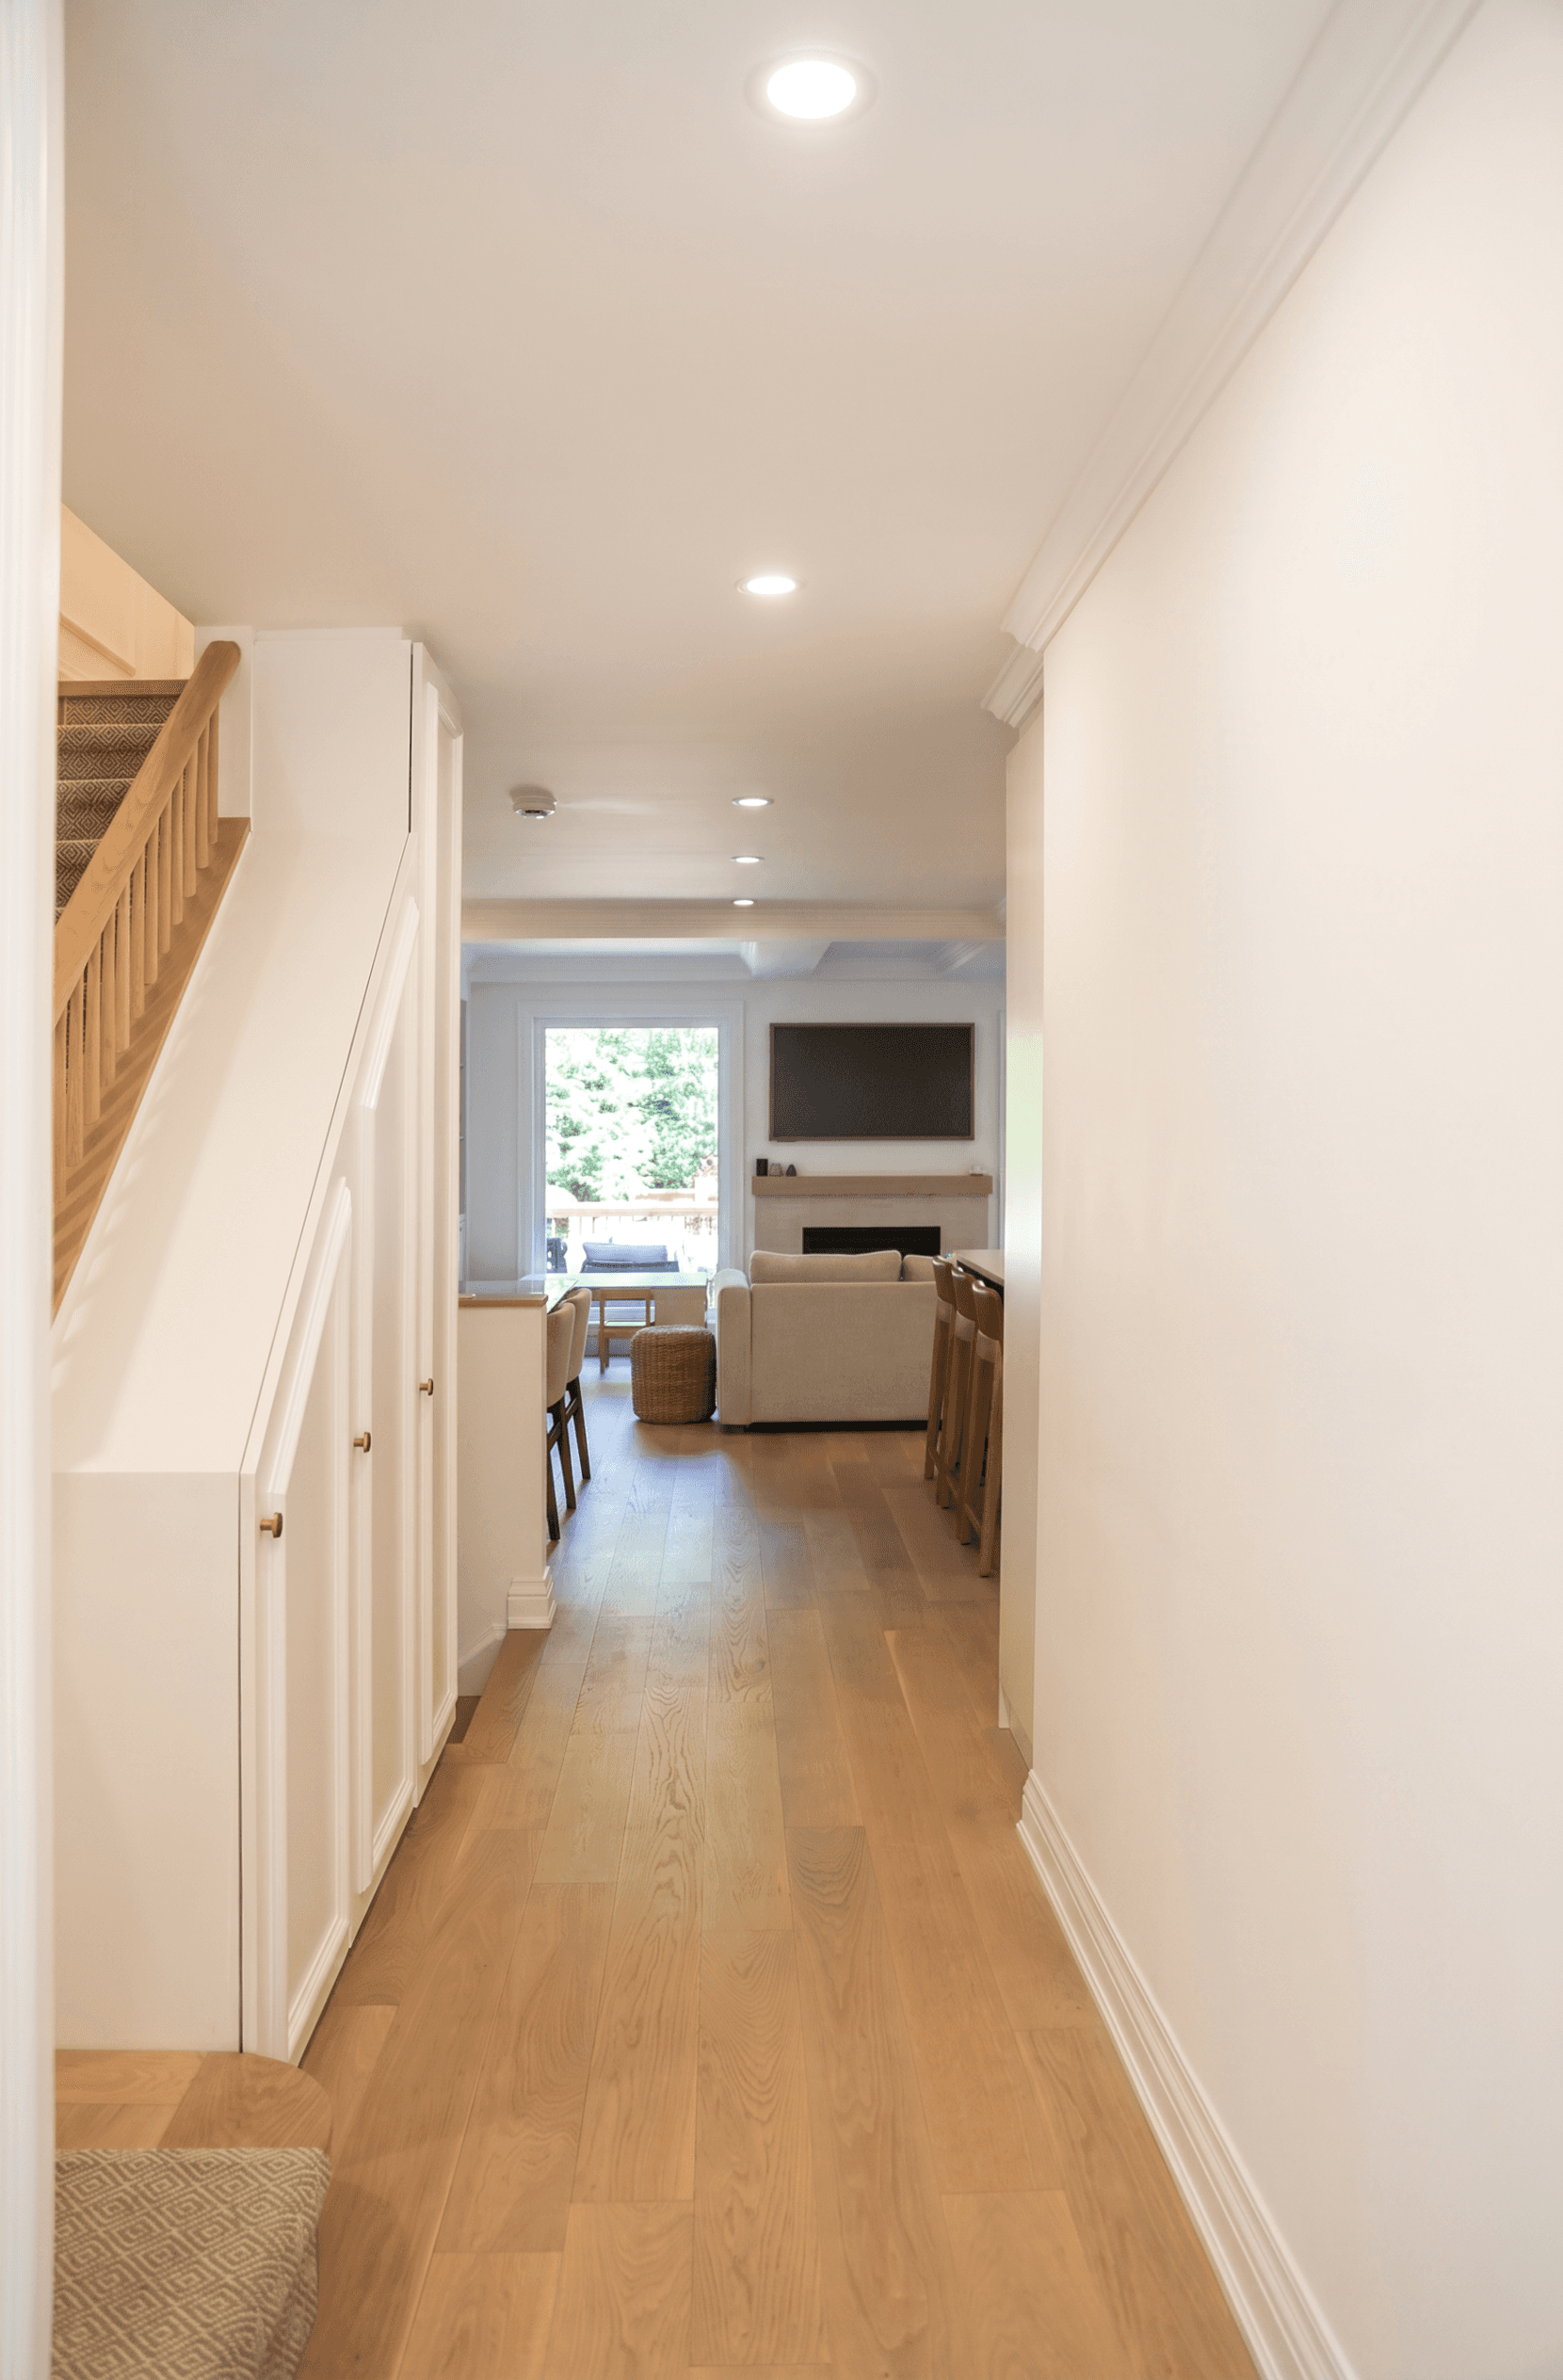
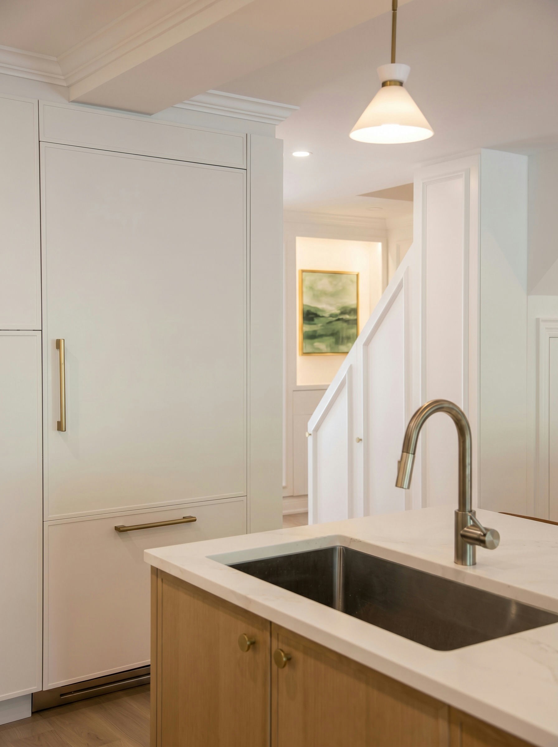
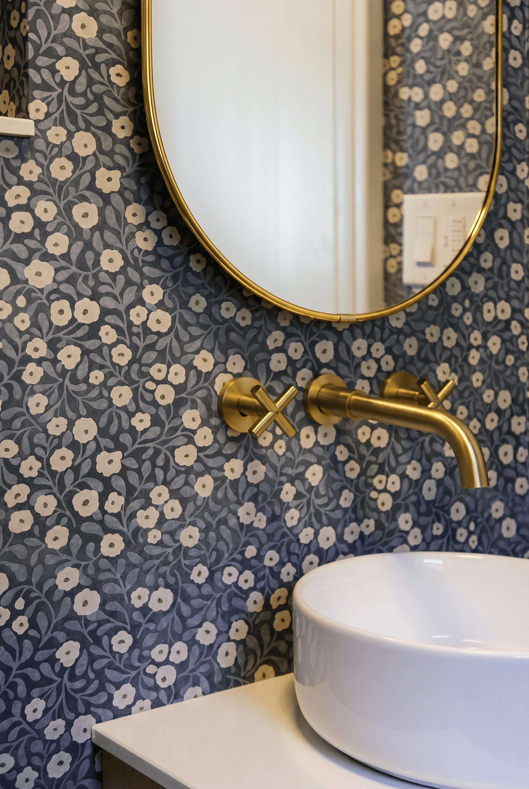
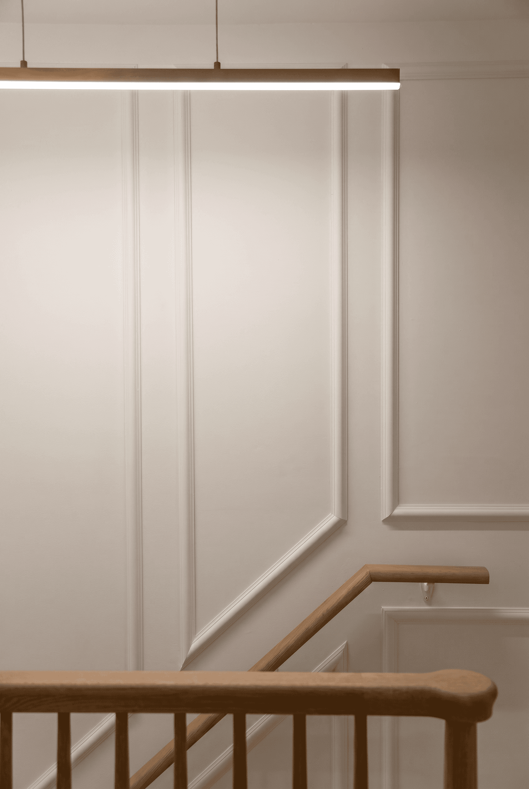
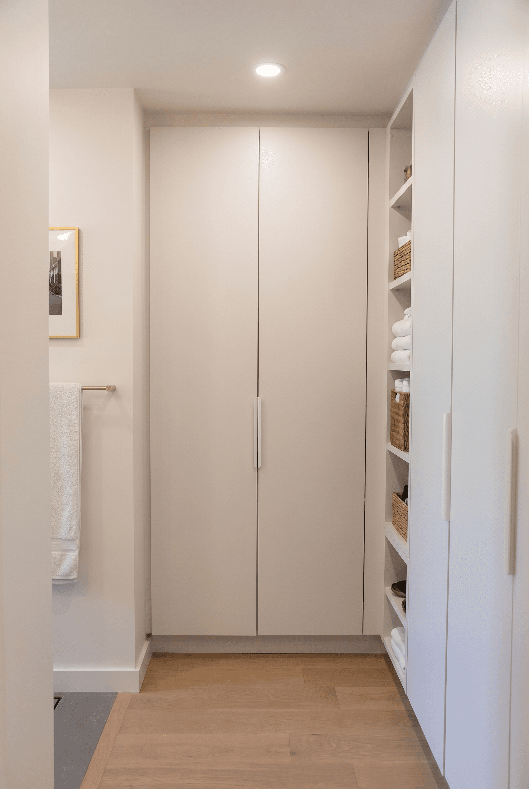
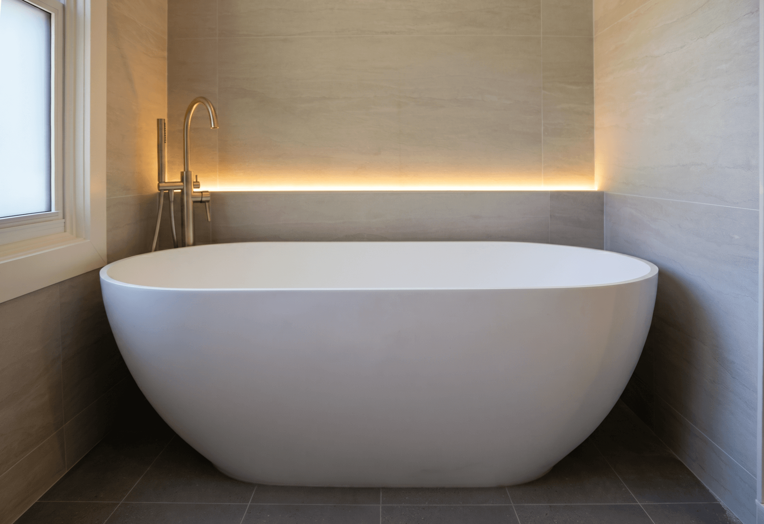
Oak House is a full gut renovation of a townhouse in the heart of Oakville. The existing home was dated and cramped, with a kitchen that swallowed the plan, a living room that couldn't breathe, and load-bearing walls in all the wrong places. Our intervention was as structural as it was architectural. New beams and new windows allowed us to open the main floor and rebalance it. The kitchen island now anchors the space. A reworked landing layout for the main stair releases the plan dramatically, making a small footprint read far larger while adding storage concealed within the walls. Structure disappears into detail. Ceiling and wainscotting trim are calibrated to absorb beams and columns, so the architecture reads as calm rather than compensatory. The result is a quiet and peaceful renovation where the owners' art collection is the subject, the house is the frame. Upstairs, the primary suite is entirely reconceived. New laundry, closets, and an ensuite and dressing area that interlock so there is no leftover space. The new main bathroom occupies a room that simply didn't exist before.





BEFORE PHOTOS